Saturday, 19 February 2011

Stairless in the third floor hallway

Some photos for you of the third floor hallway as it currently stands, looking relatively large and open.  The ladder was worth climbing to see the last of the headhouse windows installed and the view of the harbor through it.


Friday, 18 February 2011

"Darn you, One Kings Lane!"

she said, shaking her first.  They're having a John Robshaw sale today and had my exact 2x3 "Russet" dhurrie for $39!  Grrrrr!  Fortunately, they'd at least had the decency to sell out of it before I had time to log on to the site (about 4 hours after the sale began).  They also had the Han Blue pattern that I quite admire, including the floor mattress (great for the beach house) and the shower curtain (great for use as-is, or for cutting up and putting to other purposes).  Both those were sold out too.  Still available is the Han Blue dhurrie, for those craving a fix of some kind.

Permit for the balcony; living room furniture layout

We got a call this morning from our real estate lawyer.  He told us that ISD has approved our plan to increase the depth of the balcony by 8 inches and that the permit is ready for pickup at the city.  Hooray!  That gives us a width of just under 15 feet and a depth of 32 inches, enough for a teeny tiny bistro table, should we so desire.  Needless to say, we immediately phoned our ironworker and told him the news so he can get to work building the balcony at long last.

Yesterday afternoon I spent a couple of hours making living room furniture-sized blobs out of taped together sheets of newspaper.   I replicated the footprints of our couch, armchair, ottoman, dining room table (unextended).  I also made 3 extra armchair-sized forms and a loveseat-sized one.  The purpose of this flurry of activity is to be able to decide where to tell the electrician to run wires for the chandeliers.

This morning at the building I laid out all the cut-outs in the living room (had to move the chimney flue guy's pipes...I think/hope they're putting in the flue as I write this).  The good news is that there seems to be plenty of space for a good amount of comfy (non-impromptu) seating.  Witness the results.  The first photo was taken from the staircase landing:


 Above is the view from the balcony door.  Below, the view from the funky triangular corner at the front of the building, where the grand piano is going to be.


Lastly, two views from the dining area:


I quite like what I've laid out, but there are a few things to tinker with.  One is the idea of ditching the loveseat in favor of another small three-seater.  We have the room for the bigger piece and I've never been a fan of love seats.  They feel neither here nor there: too small to stretch out on and too big/uncozy to hog all to yourself.  While the symmetry of the space is probably best with a loveseat, given my long-standing convictions, I worry that I might come to resent its presence.  By far the biggest problem I can see with getting a second small sofa is that no one is ever, even remotely going to be as handsome as my dear wonderful Mr. Smith.  Finding him was a once-in-a-lifetime event: I'm very pessimistic about it happening again.  If we do away with the loveseat, but despair of finding a worthy companion for Mr. Smith, another option is two more armchairs, probably placed side by side, or otherwise on the diagonal, mirroring the pair with their backs to the dining room/stairs.  I worry that it's too many armchairs, though, and would feel unfriendly: too broken-up with each guest in their own little bubble.  I'll be giving the seating arrangement some thought.

Of course, there are no tables of any kind shown, but there's room to add some.  We do need to pick up some side tables, of which I'd like one to actually be a nest of three, so I can expand them when I need a place to deposit my ever-present revolving pile of current magazines.  I'd also like some side tables that can double as seating in a pinch.

In addition to side tables, it would be great to have a place for a table where we can set up a permanent bar, with pretty glassware, decanters of whiskey and Port, an ice bucket, etc.  There are three places that might be able to accommodate a bar table: immediately behind the sofa, on the wall behind the loveseat and in front of the window that's next to the dining room table.  I have a gorgeous table that I brought back from London with me and I'm thinking about putting it to this use.  I wish it had a lower shelf, but it's a fairly good size otherwise, so it might do the trick.  Unfortunately it's in storage so I'd be guessing its measurements from memory.

The other piece of furniture that I'm considering putting in the space is a desk for my boyfriend to work at.  Part of me wants it there so he can have a place nearby for his work papers.  (Plus, without a designated place, they're sure to take up residence in non-designated places.)  Another part of me wants to relegate it all to the the guest bedroom/exercise room because it's always so untidy.  I think the trick is finding just the right piece: something almost in the vein of a secretary desk or a roll-top desk so it can be closed to hide the clutter.  It would need to be quite small but not so small that it feels cramped because then he won't use it.  Plus, of course, its got to look sufficiently manly if it's going to entice him.  I'll be keeping my eyes open over the next couple of months.

Thursday, 17 February 2011

Rather quiet and a sink for the powder room

Things are a bit slow in the building this week.  The framers put in the last headhouse window, opening up our gorgeous view of Boston Harbor and Charlestown beyond. 

They also ripped out the old staircase from the third floor to the roof.  Yesterday our architectural designer finished the complete dimensioned construction plans for all the staircases in our unit and handed them off to the GC.  The drawings call for newel posts with a routered-in design: a tall rectangle with an arched top.  It's going to take several days, if not longer, to have at least a couple of those milled, so access is a ladder-only affair for the time being. 

Meanwhile, they framed our master bedroom WC, and cut a hole in the floor for the chimney flue so we can see exactly where the adjacent vanity is going to be.  I hope it's going to be big enough for my messy sprawl of products.

They also poured the three concrete steps that take you down from the sidewalk to the basement utility room.  Looks good.

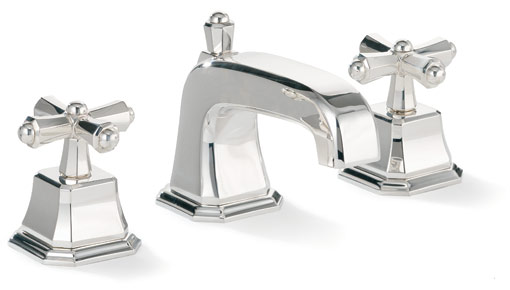
Finally, when I visited the red brick building yesterday the plumber asked me which sink I was planning to put into the powder room.  Well, I knew I wanted a small wall-hung model and was the eyeing the Kohler Taunton.  But then I remembered that the THG faucet I have is deck-mounted, which doesn't work with the Taunton.  The wall it's supposed to hang on is only 22" wide and I'd misremembered that that had to leave space for door trim too.  (It actually doesn't: the wall does a short dog-leg and that's where the trim will go.)  So I spent several hours yesterday trying to find a teeny tiny wall-hung sink no more than 18" wide and yet that would accept an 8" widespread faucet.  Quite the challenge!  Here's what I chose (shown single-drilled but it's available for widespread too):


It's the Signature Hardware Mini Caspero Wall-Mount Sink (17 3/4" wide by 13 3/4" deep).  Mission accomplished.

Wednesday, 16 February 2011

Over-the-top in the guest bathroom

I scored an unbelievable buy for the guest bathroom on eBay last week: a brand new Sherle Wagner gold-plated sink faucet.  I don't know exactly what they retail for but I've priced similar non-gold plated faucets and am certain I got this baby for at least 80% off, maybe more.  It arrived yesterday and is very heavy and in immaculate condition.  The finish on mine is brushed gold, but here's the style.

I'm really excited to have something of such amazing quality for about the same price as what a Kohler set would cost.

Sunday, 13 February 2011

The John Robshaw dhurrie arrived

and it's pretty good.  Definitely not too red.


I'm not sure I'd keep it if it weren't final sale.  The pattern is flatter and less subtle than I'd hoped, but I think it'll be a good start in the master bathroom in front of the vanity, at least until I find something I prefer.

Saturday, 12 February 2011

The completed fireplace brickwork

I just realized that I haven't posted any photos of how the brick part of the fireplace turned out.  It's all finished now. 


 Next, they'll attach the terra cotta flue in the foreground of the first two photos and the metal pipe above that.  When we get the finish work stage of the construction, they'll apply the mantel to the face of the brick and board and plaster the top and sides of the firebox.  I'm thinking maybe marble for the finish, though the brickwork is so nice it seems a shame to cover it up.  Any recommendations?